Kitchens
The Tarrytown Kitchen
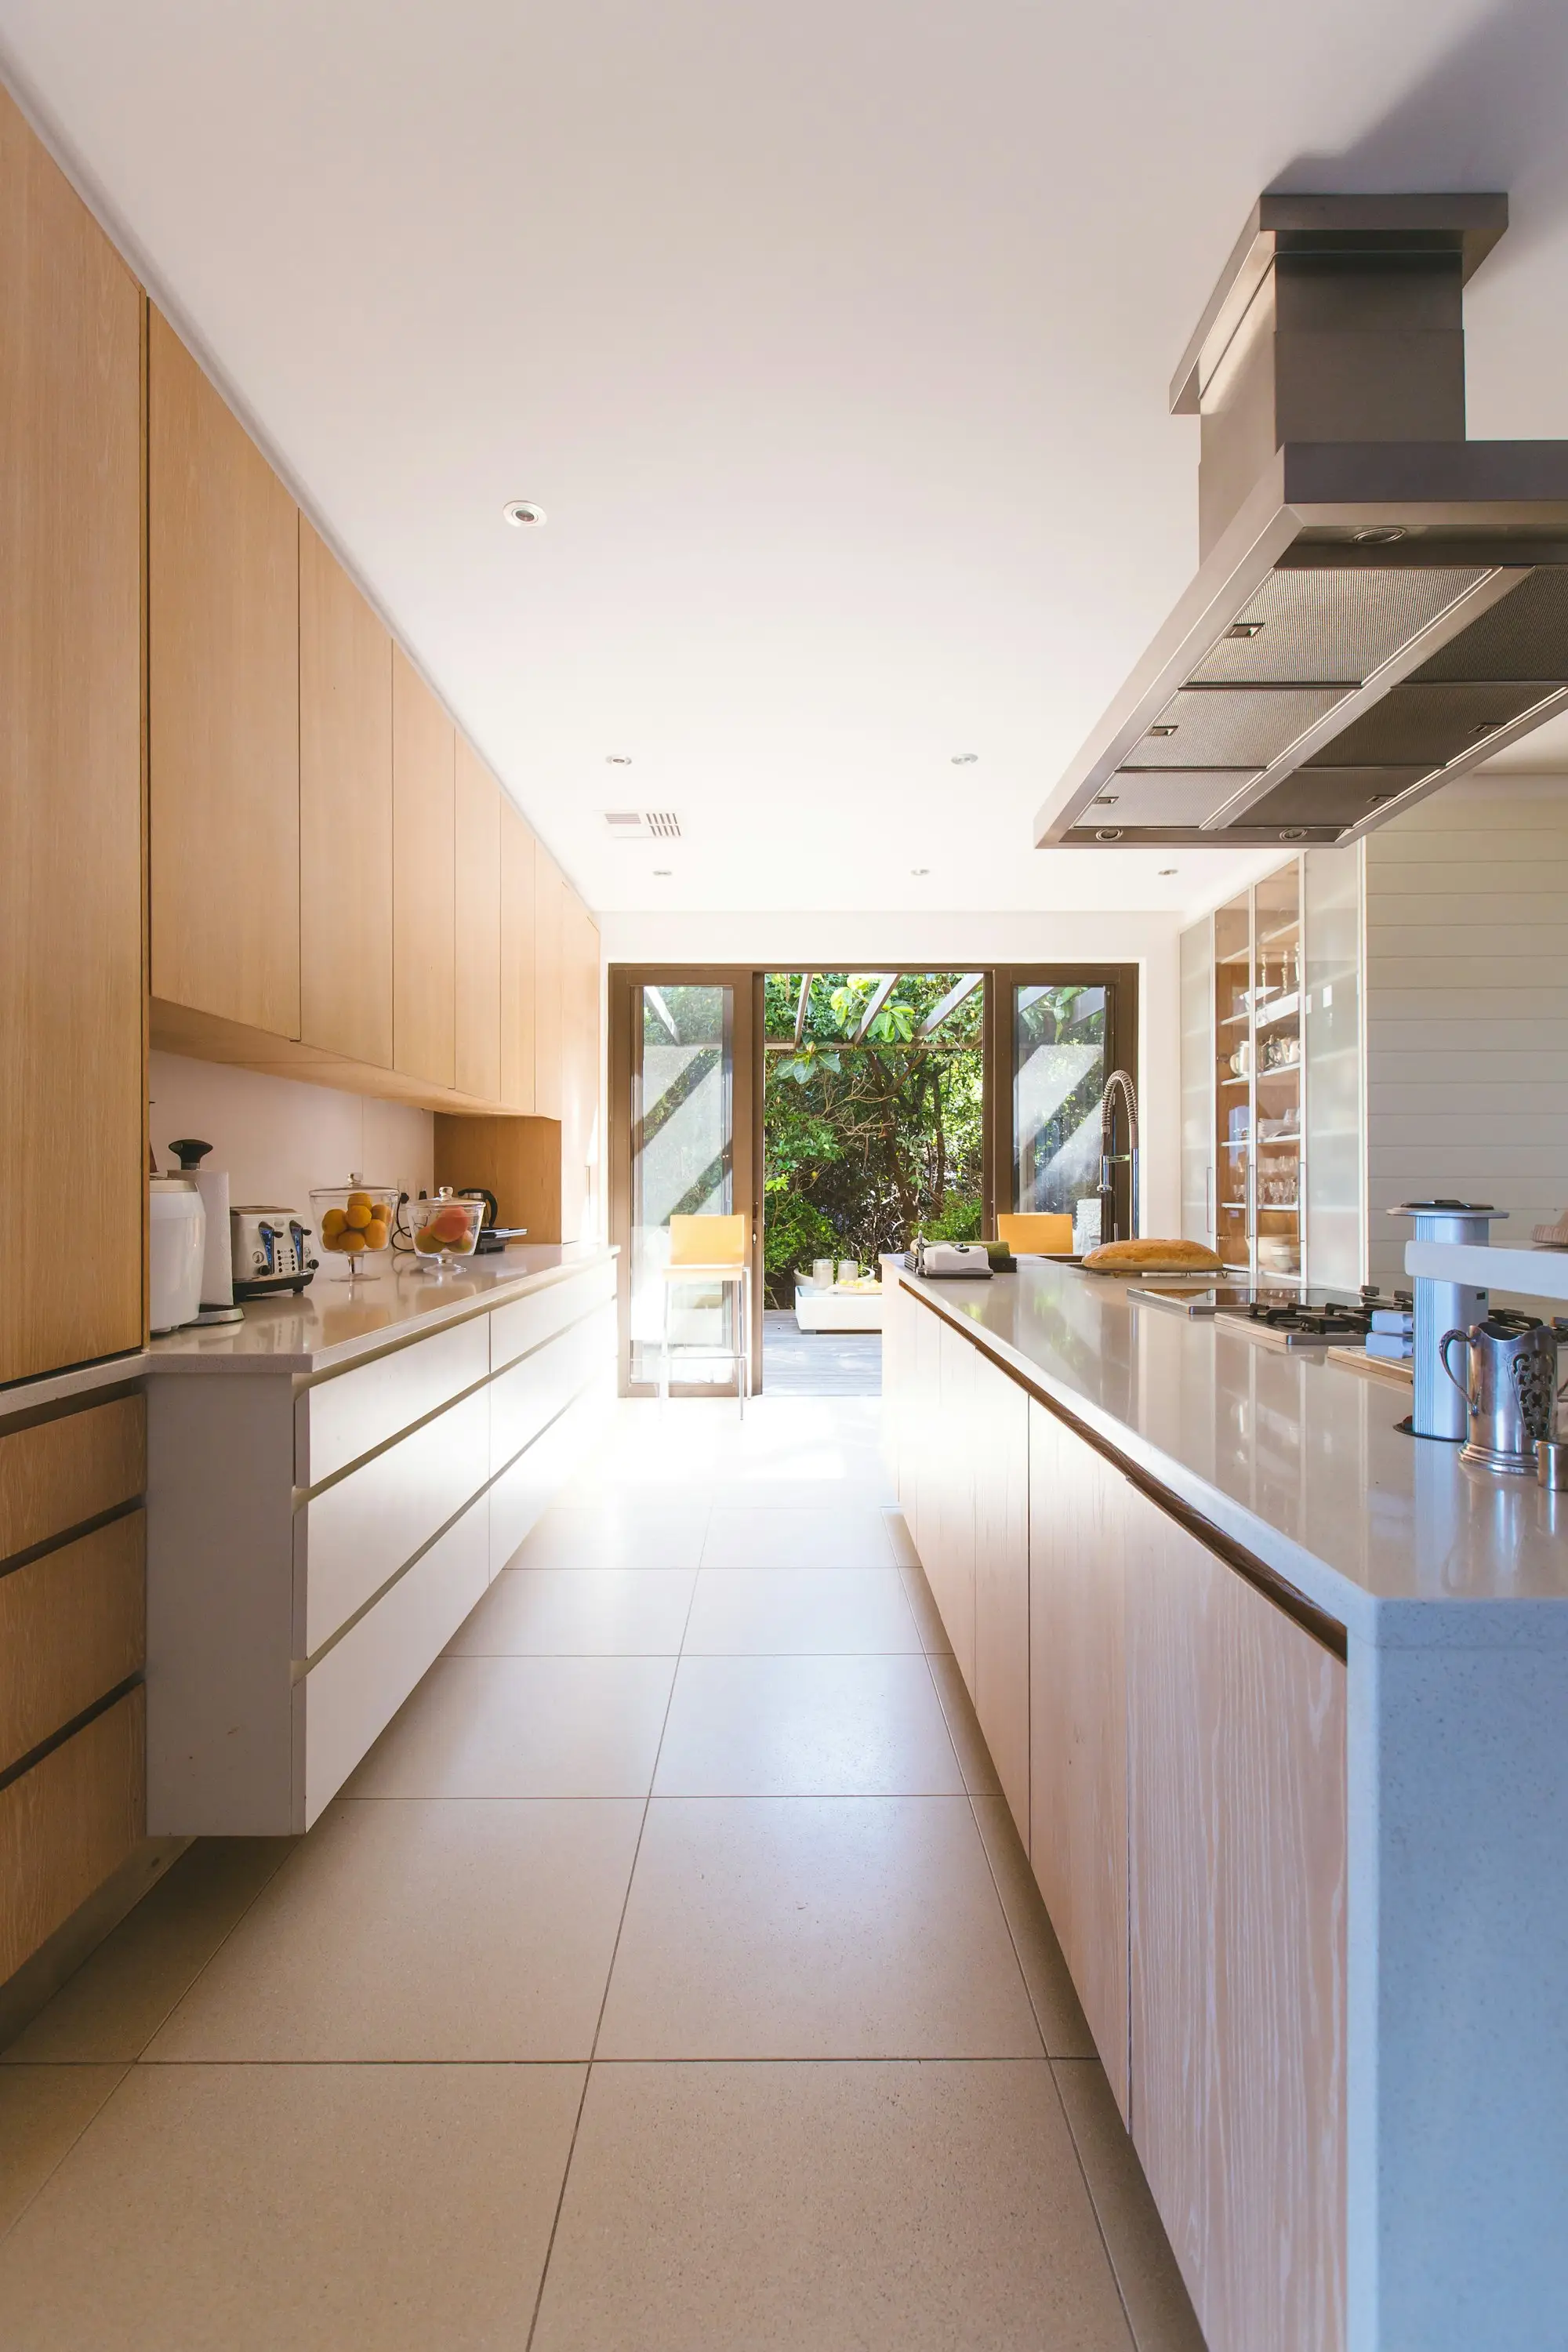
A 1954 ranch kitchen opened toward the live oaks, with a table that stays in the room and a sink in the light.
The house sits under live oaks on a quiet Tarrytown street. The kitchen had been remodeled in the late nineties into a U of oak cabinets, and the only window was over the sink. The family cooks most nights and wanted the table back in the room, not in a dining alcove nobody used.
We removed the wall to the old dining room, kept the original hardwood, and built a white island that reads as furniture. The perimeter cabinets are painted, the counters are a quiet stone, and the glass doors to the side yard do the work the old window could not.
The budget figure on this page is a placeholder for the demo. A real proposal would list allowances for stone, appliances, and the steel beam over the opening.
Before and after
Drag the line.
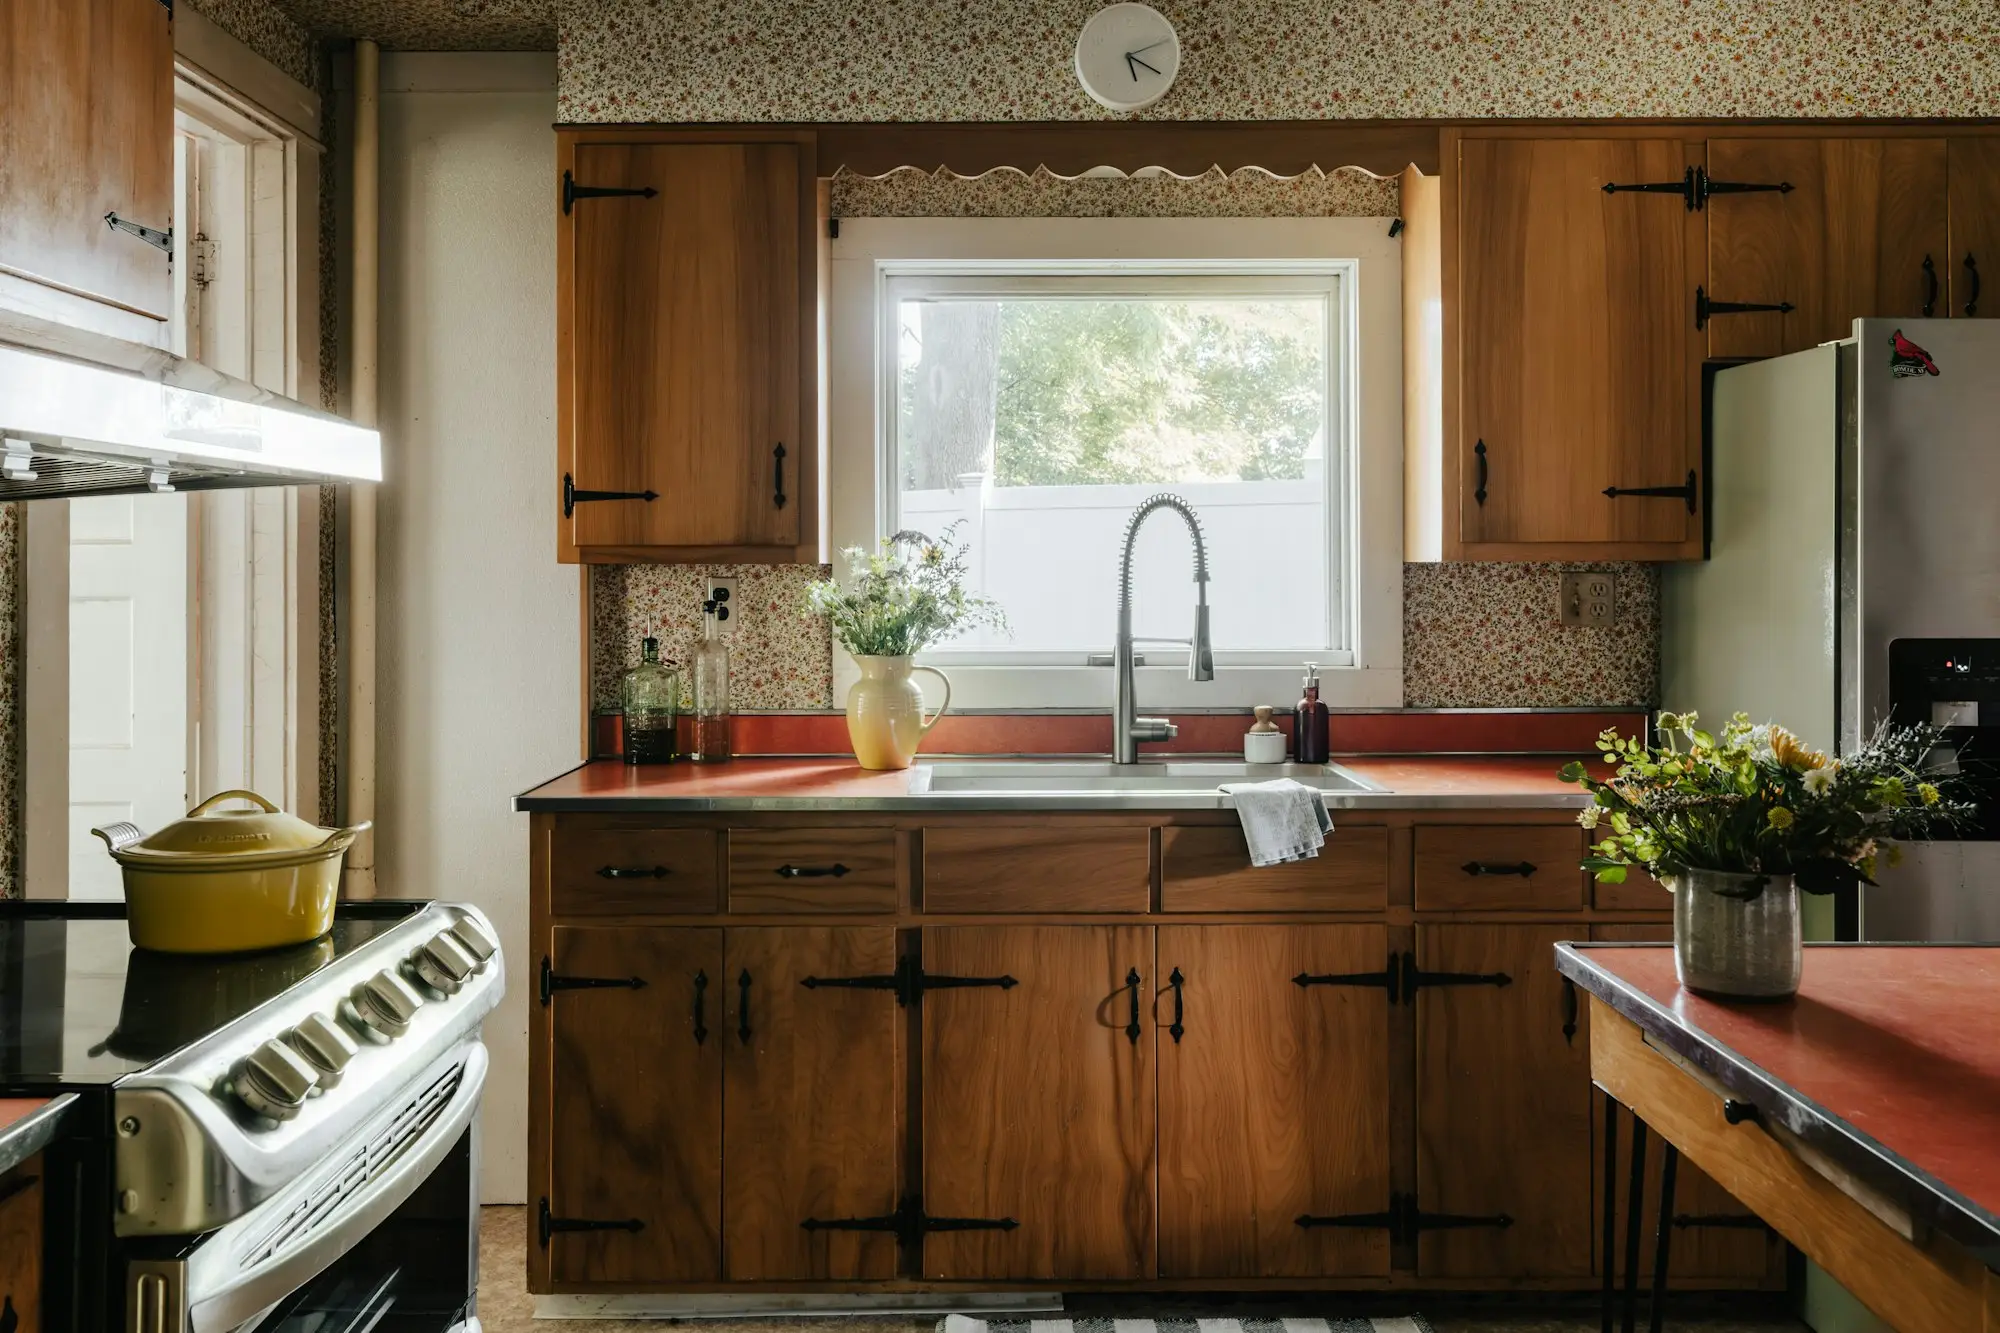
Illustrative pairing of freely licensed stock photos for this fictional project. These are not before-and-after photographs of a real Hollow Oak job.
Gallery