Baths
The Clarksville Bath
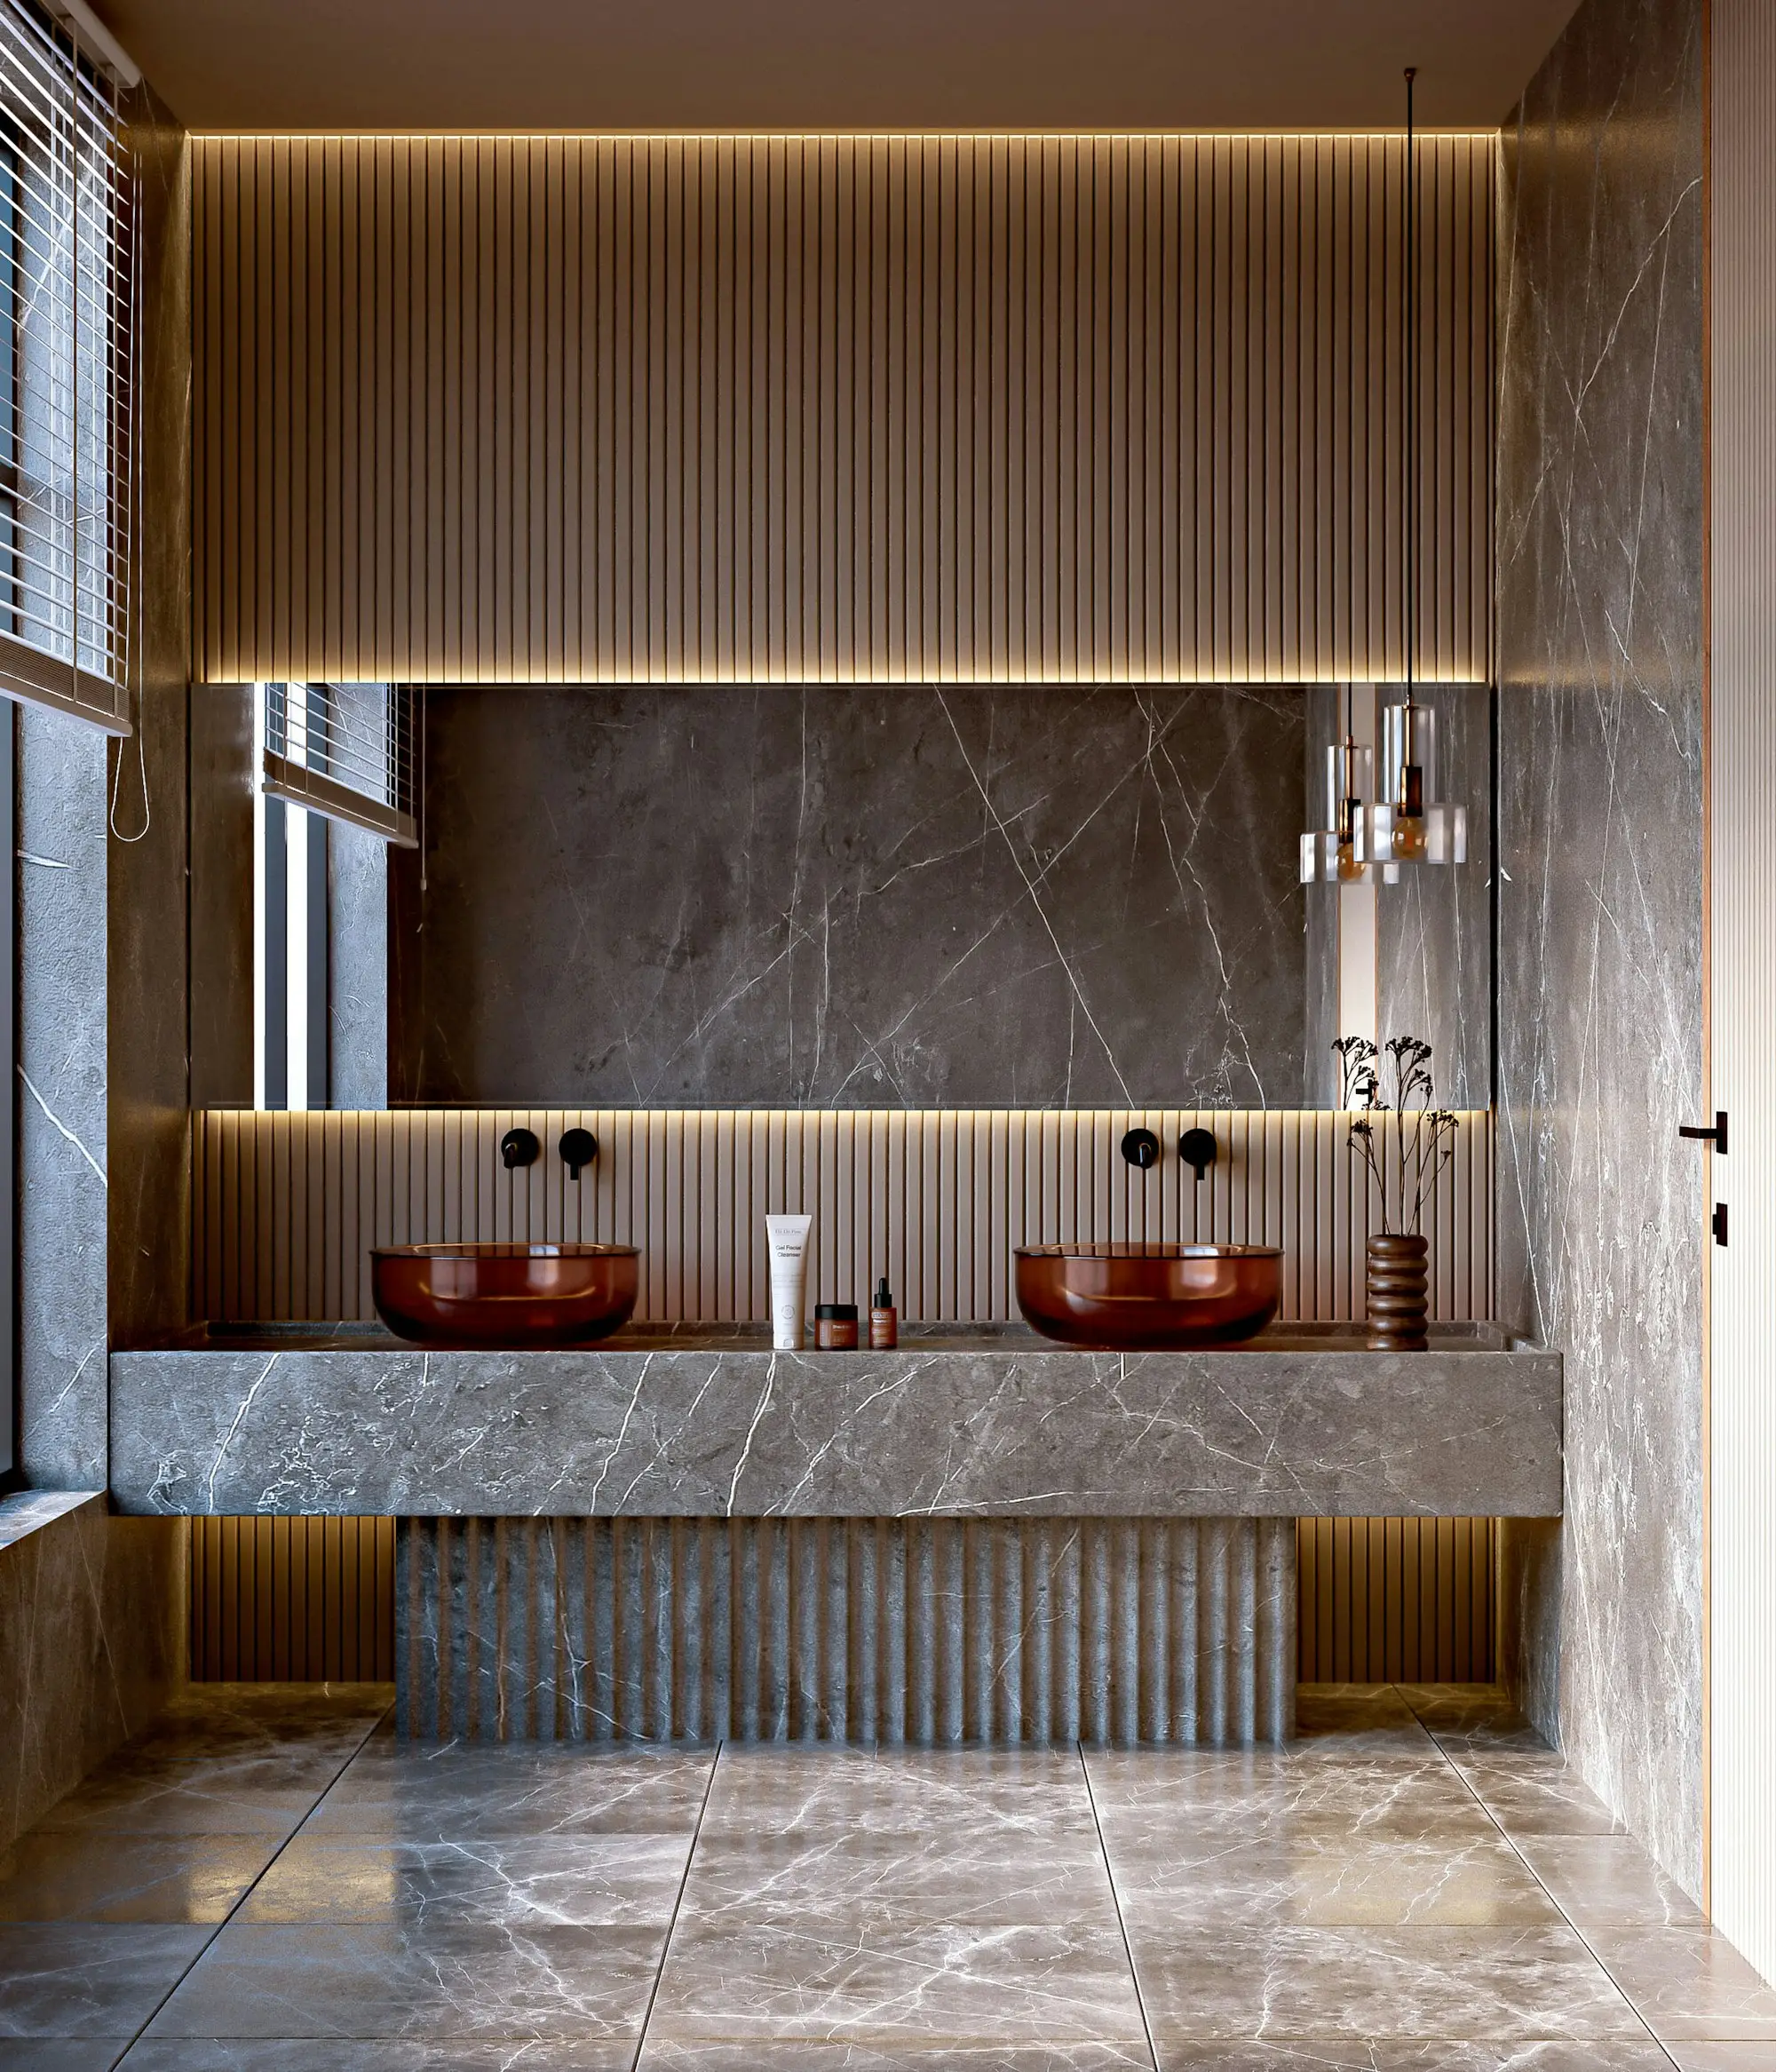
A narrow primary bath replanned around a single tub, a stone vanity, and the window that was already there.
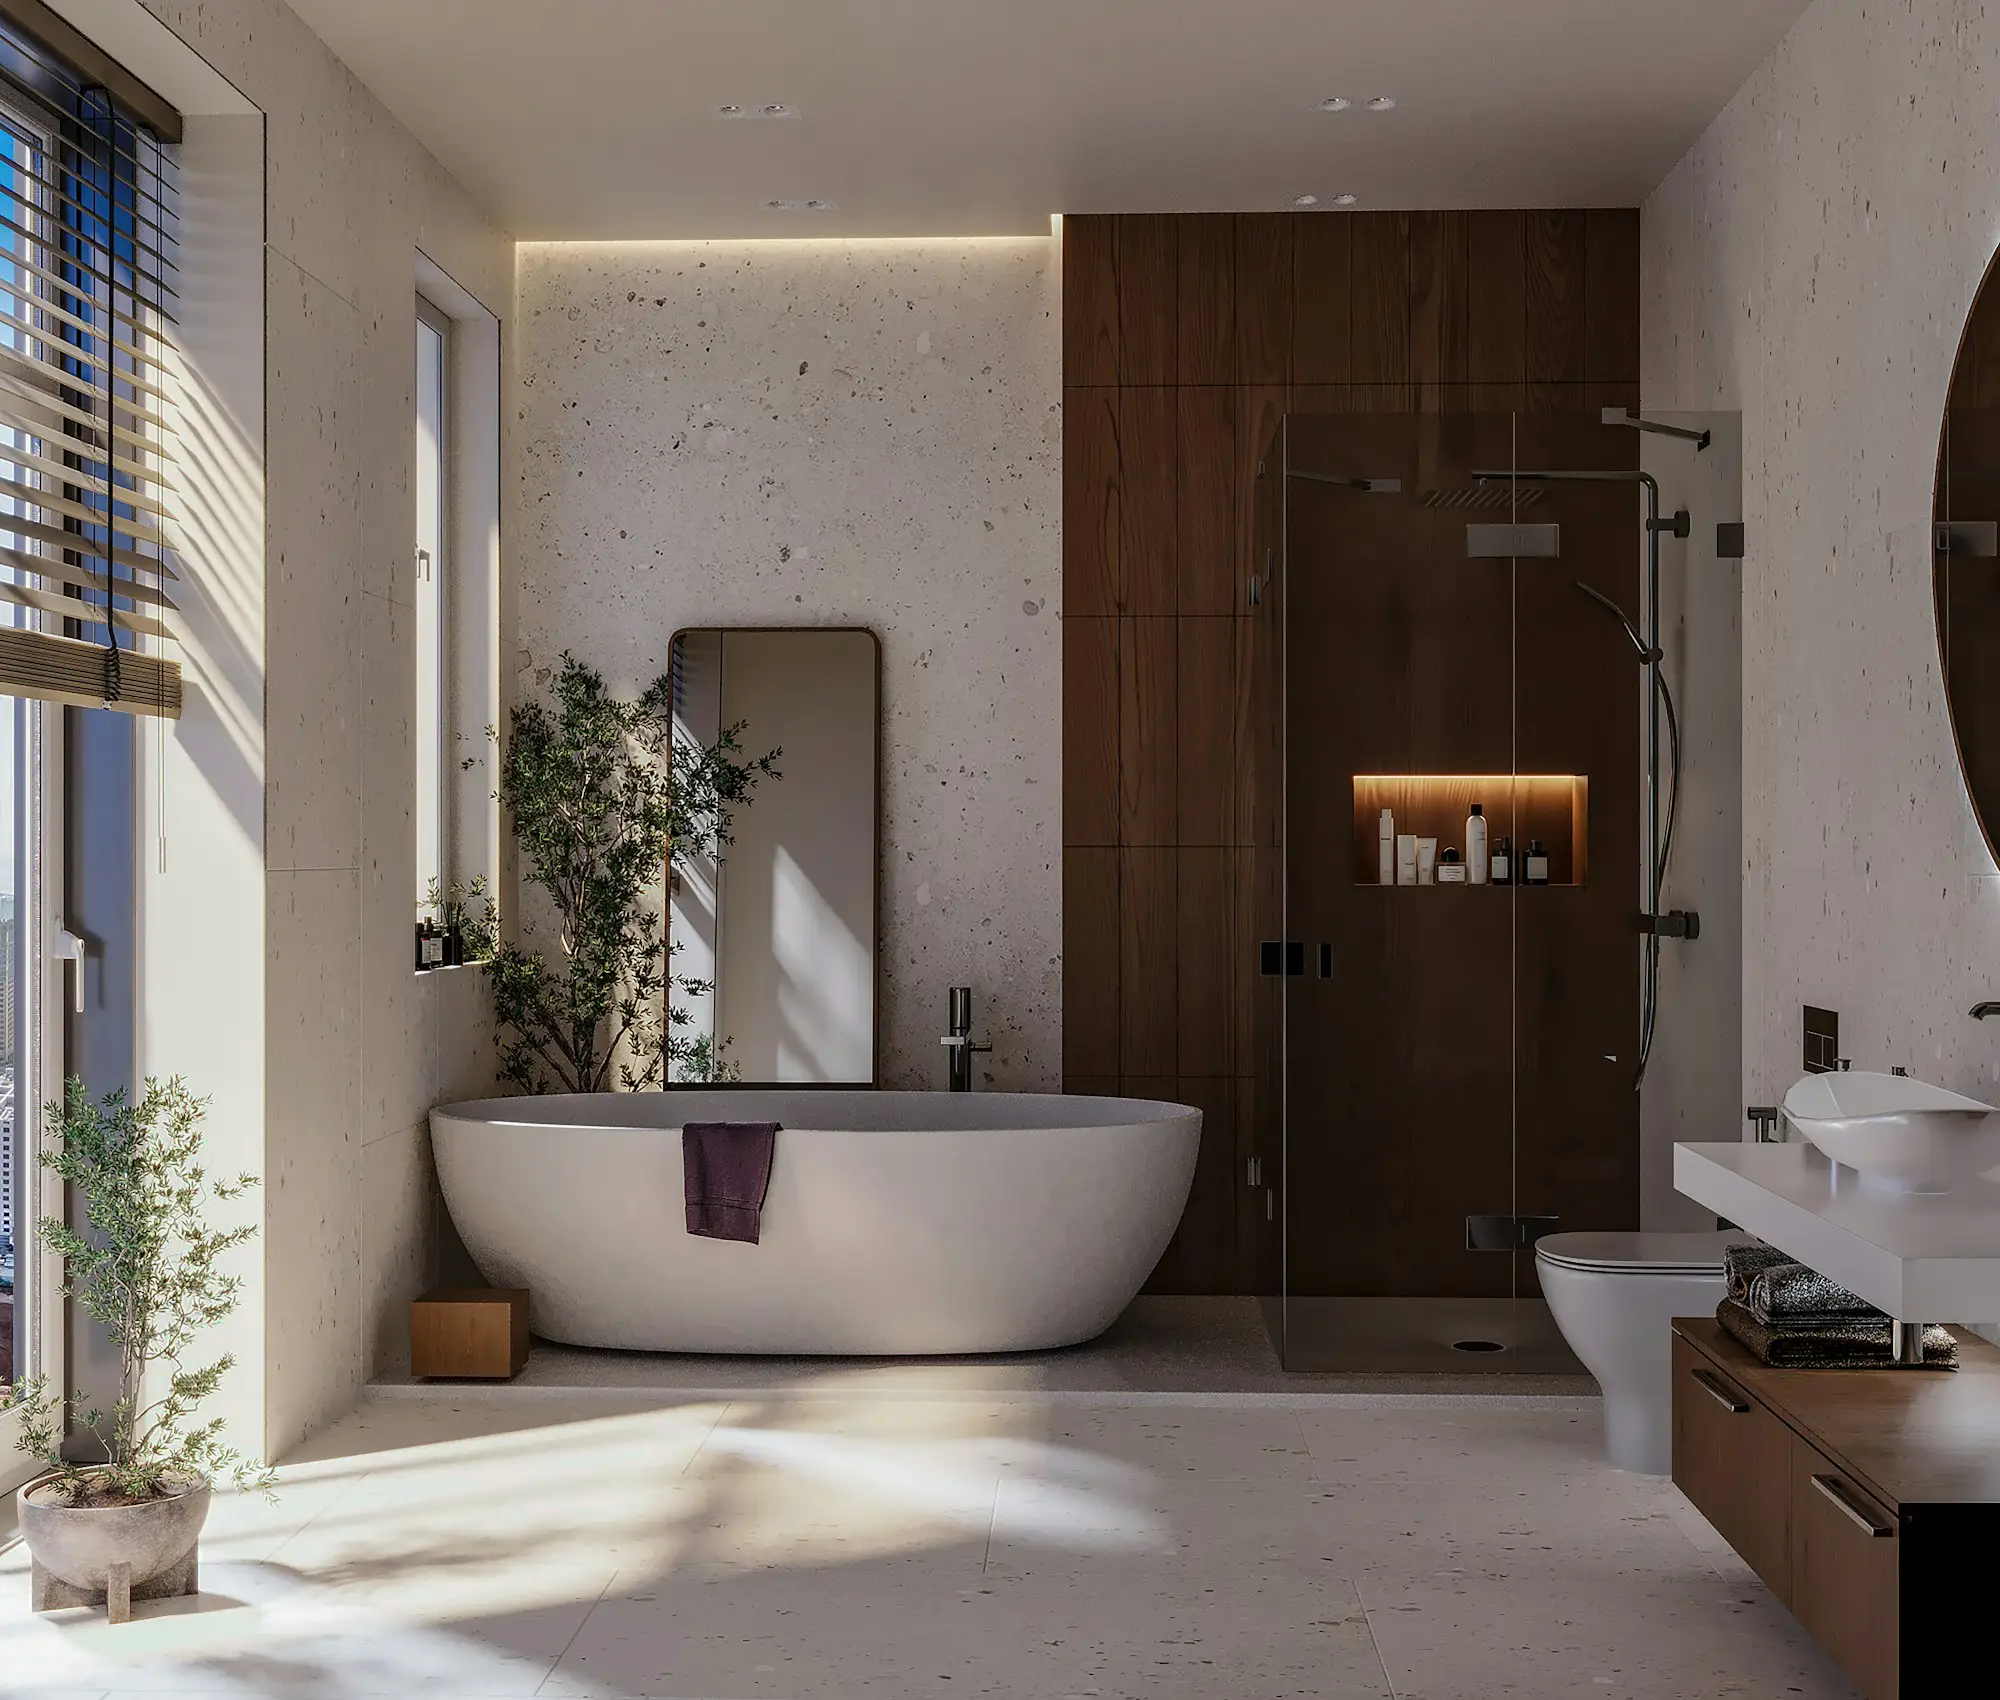
Clarksville houses are small, and this bath had been asked to hold a tub, a shower, and a double vanity it could not. The plaster was tired and the pedestal sink left no place to set anything down.
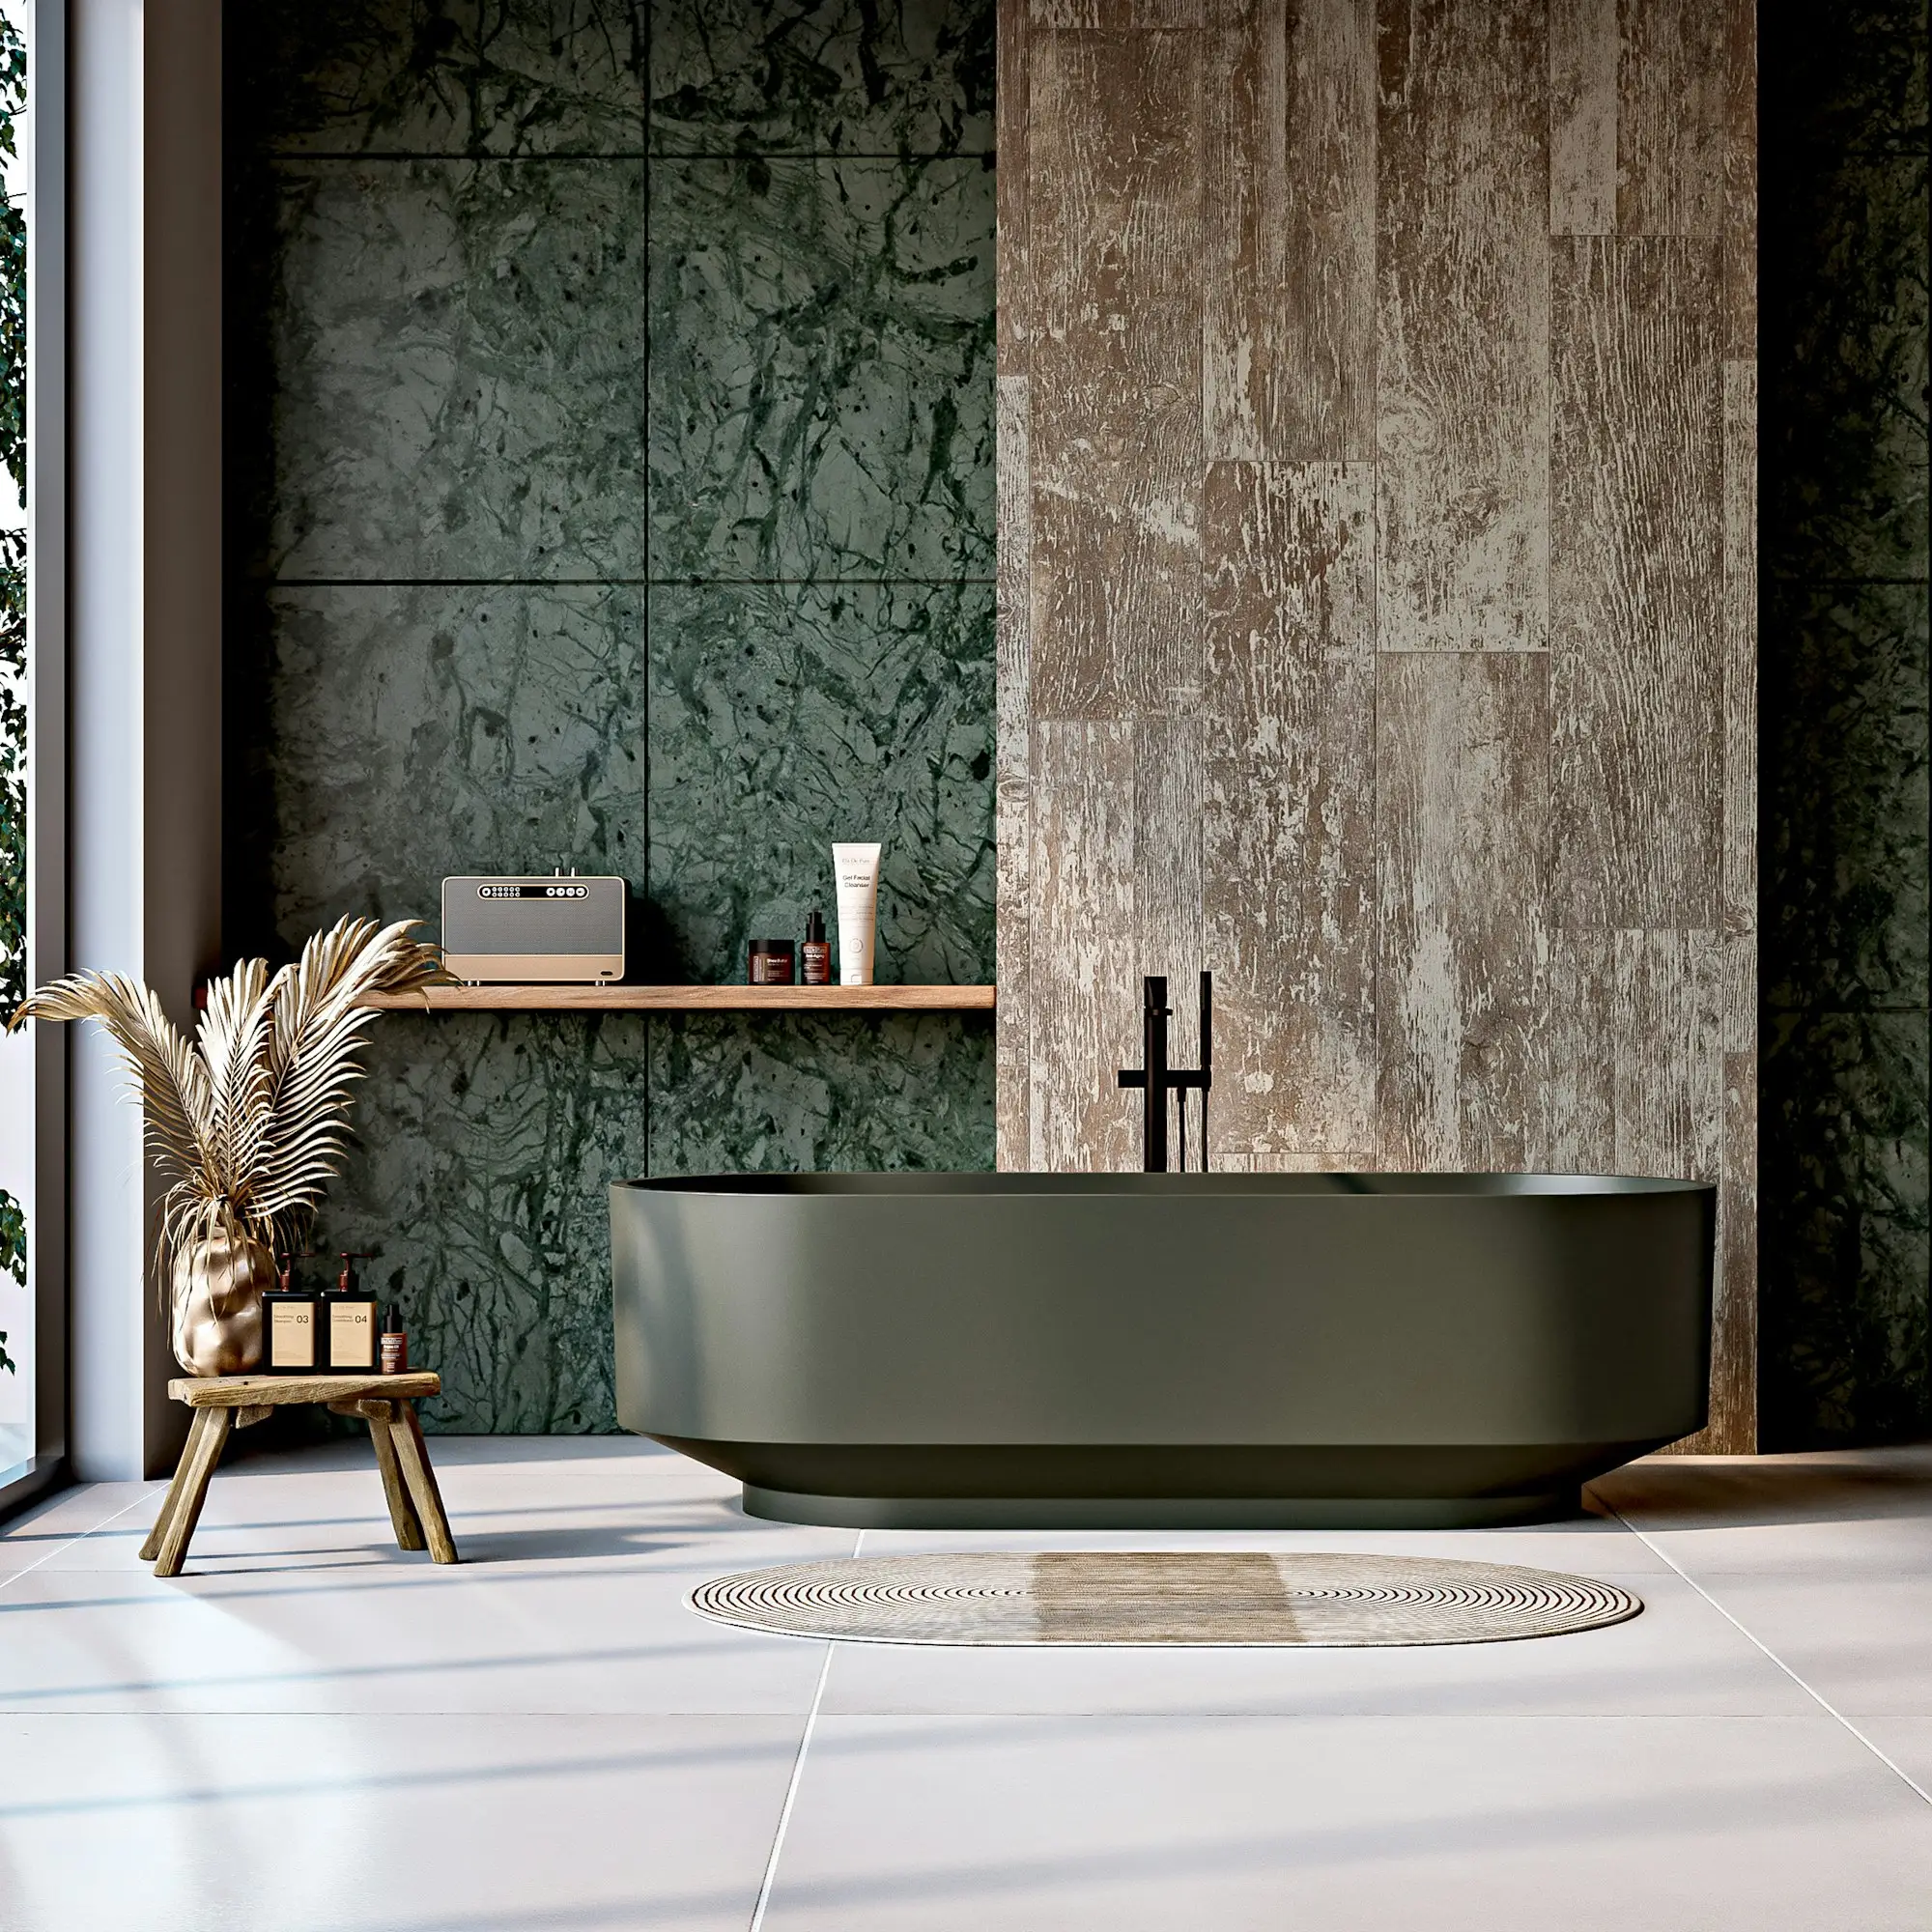
We kept one window, gave the tub the long wall, and built a single stone vanity with drawers instead of a second sink. The floor is stone. The metal is unlacquered and will darken.
The owners live in the house. The bath was sequenced so the hall bath stayed usable, which added a week and was worth it.
Before and after
Drag the line.
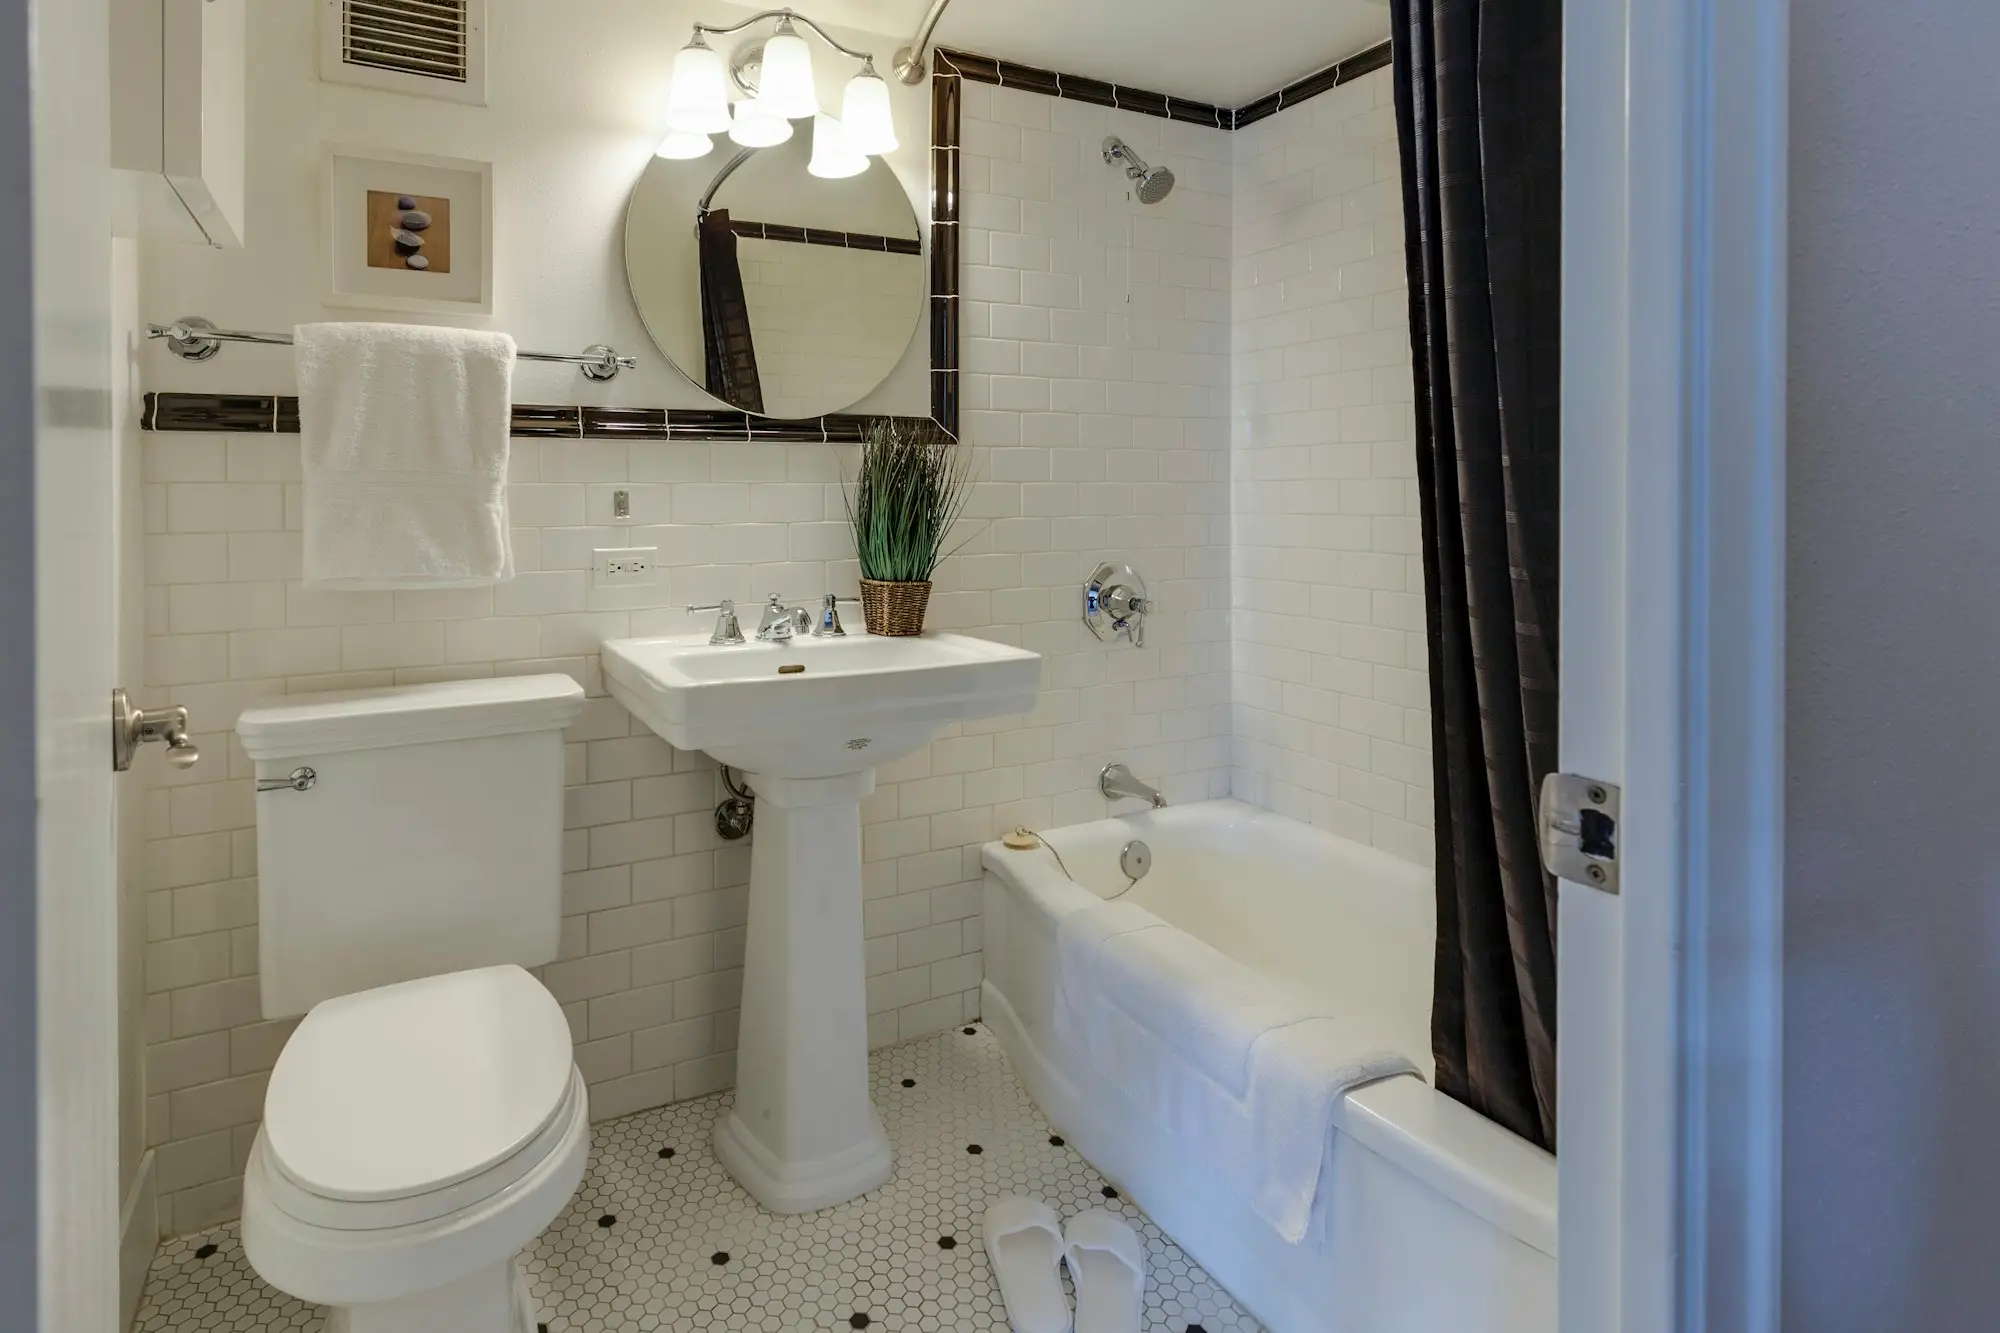
Illustrative pairing of freely licensed stock photos for this fictional project. These are not before-and-after photographs of a real Hollow Oak job.
Gallery