Whole home
The Cedar Park House
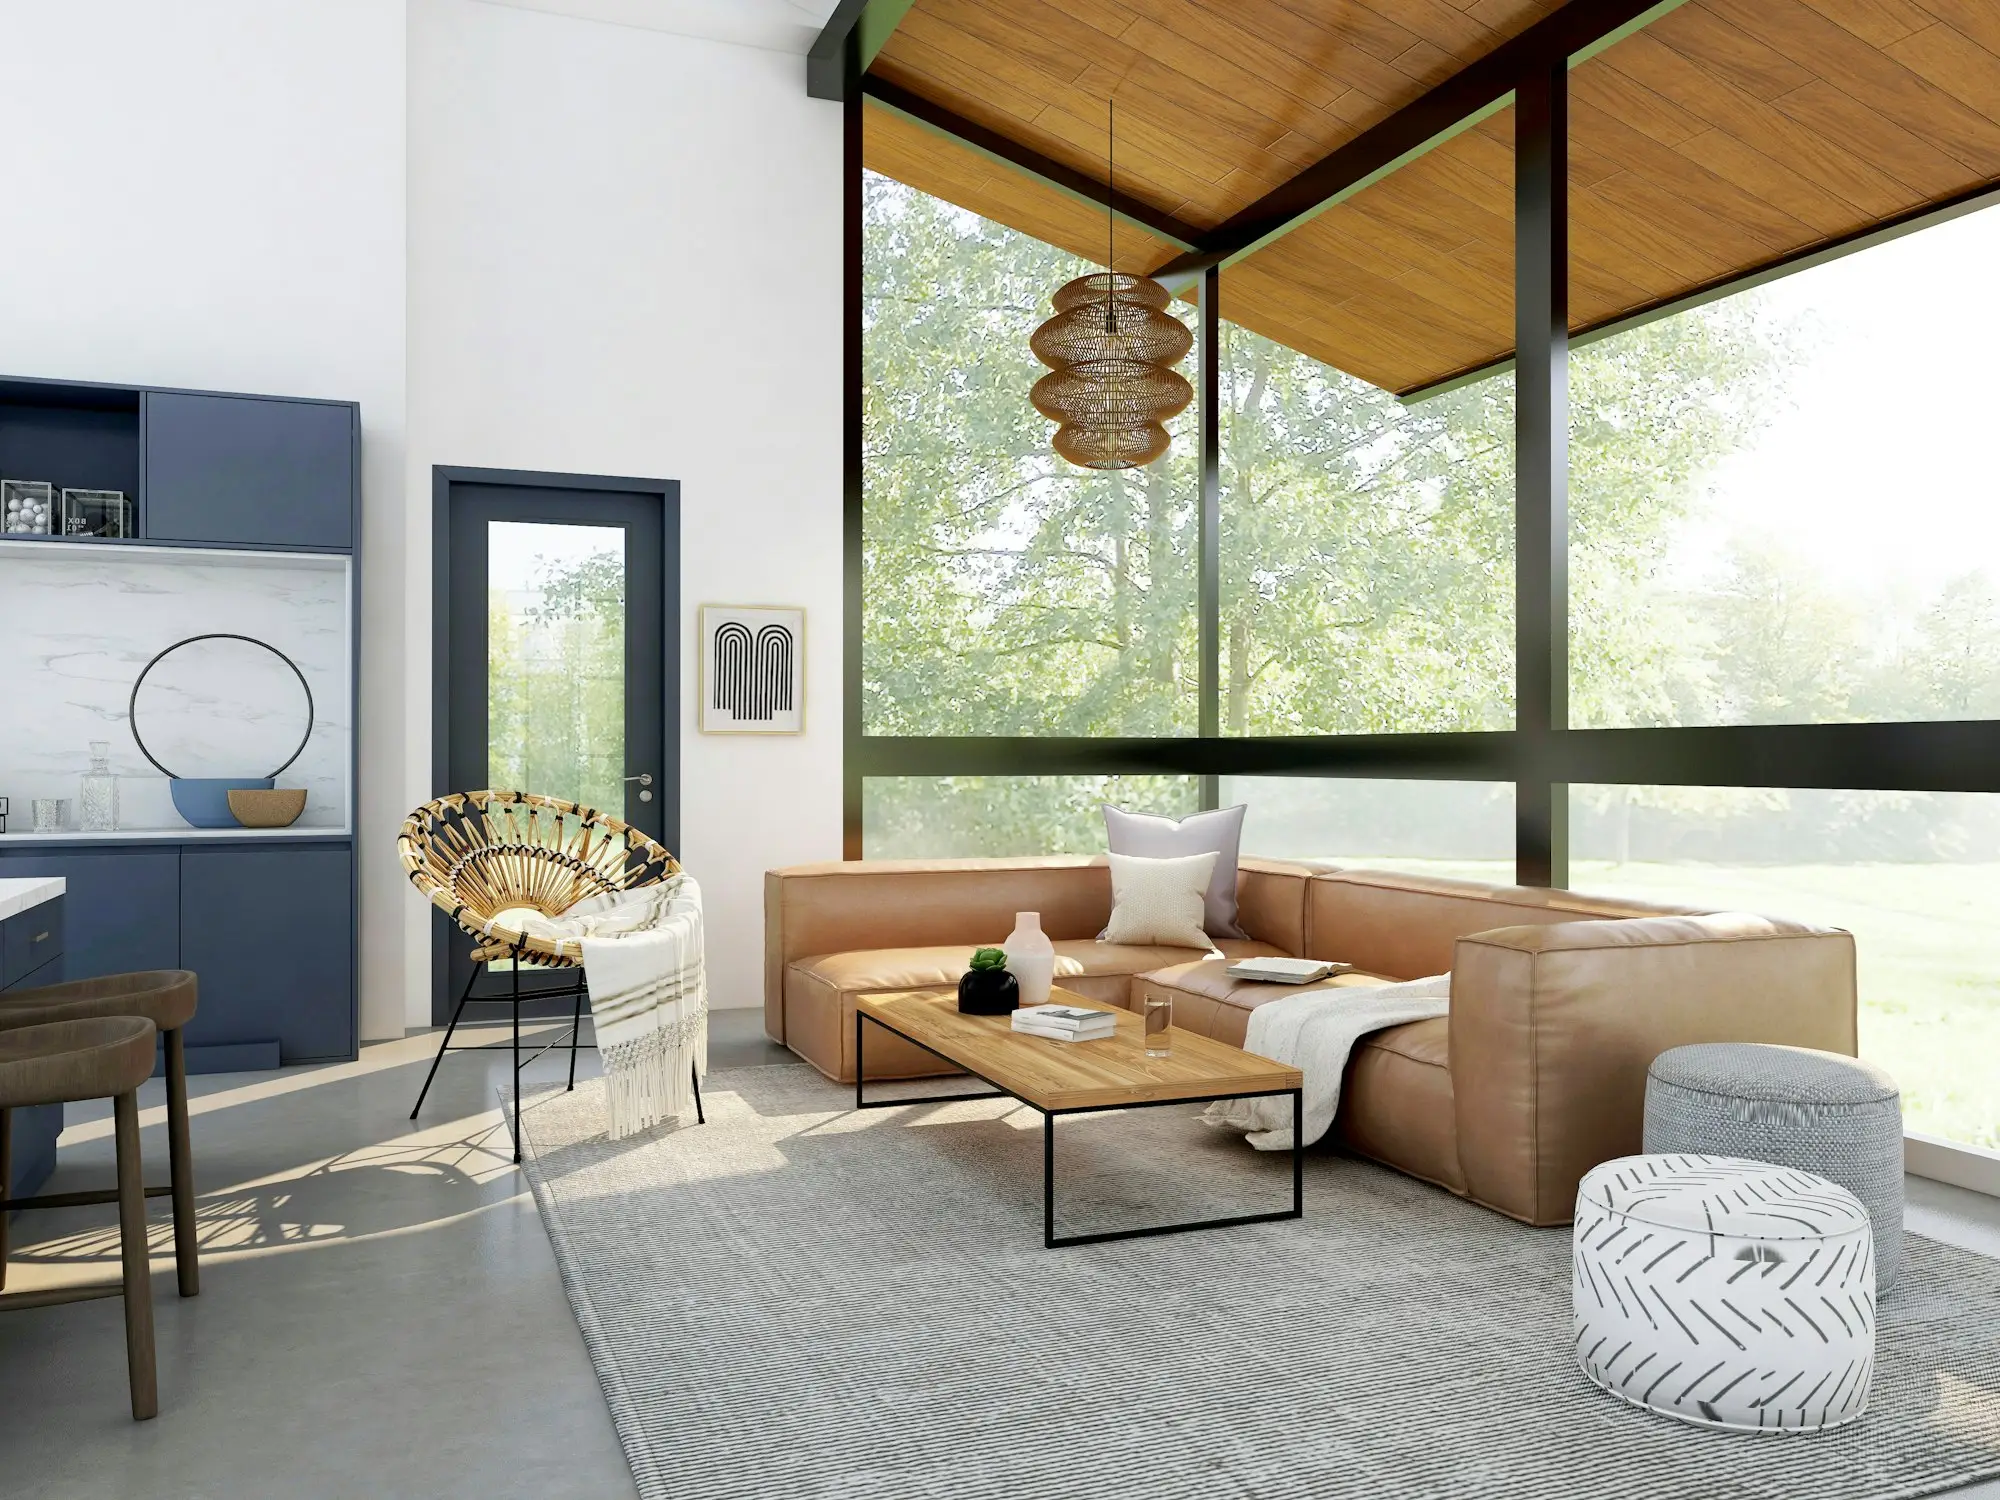
A 1998 two-story taken back to the studs in the public rooms and put back together for a family that cooks.
The house had a formal dining room, a dark family room, and a kitchen that faced neither. Two earlier remodels had added finishes without changing the plan. The family wanted one set of rooms and a path out to the yard.
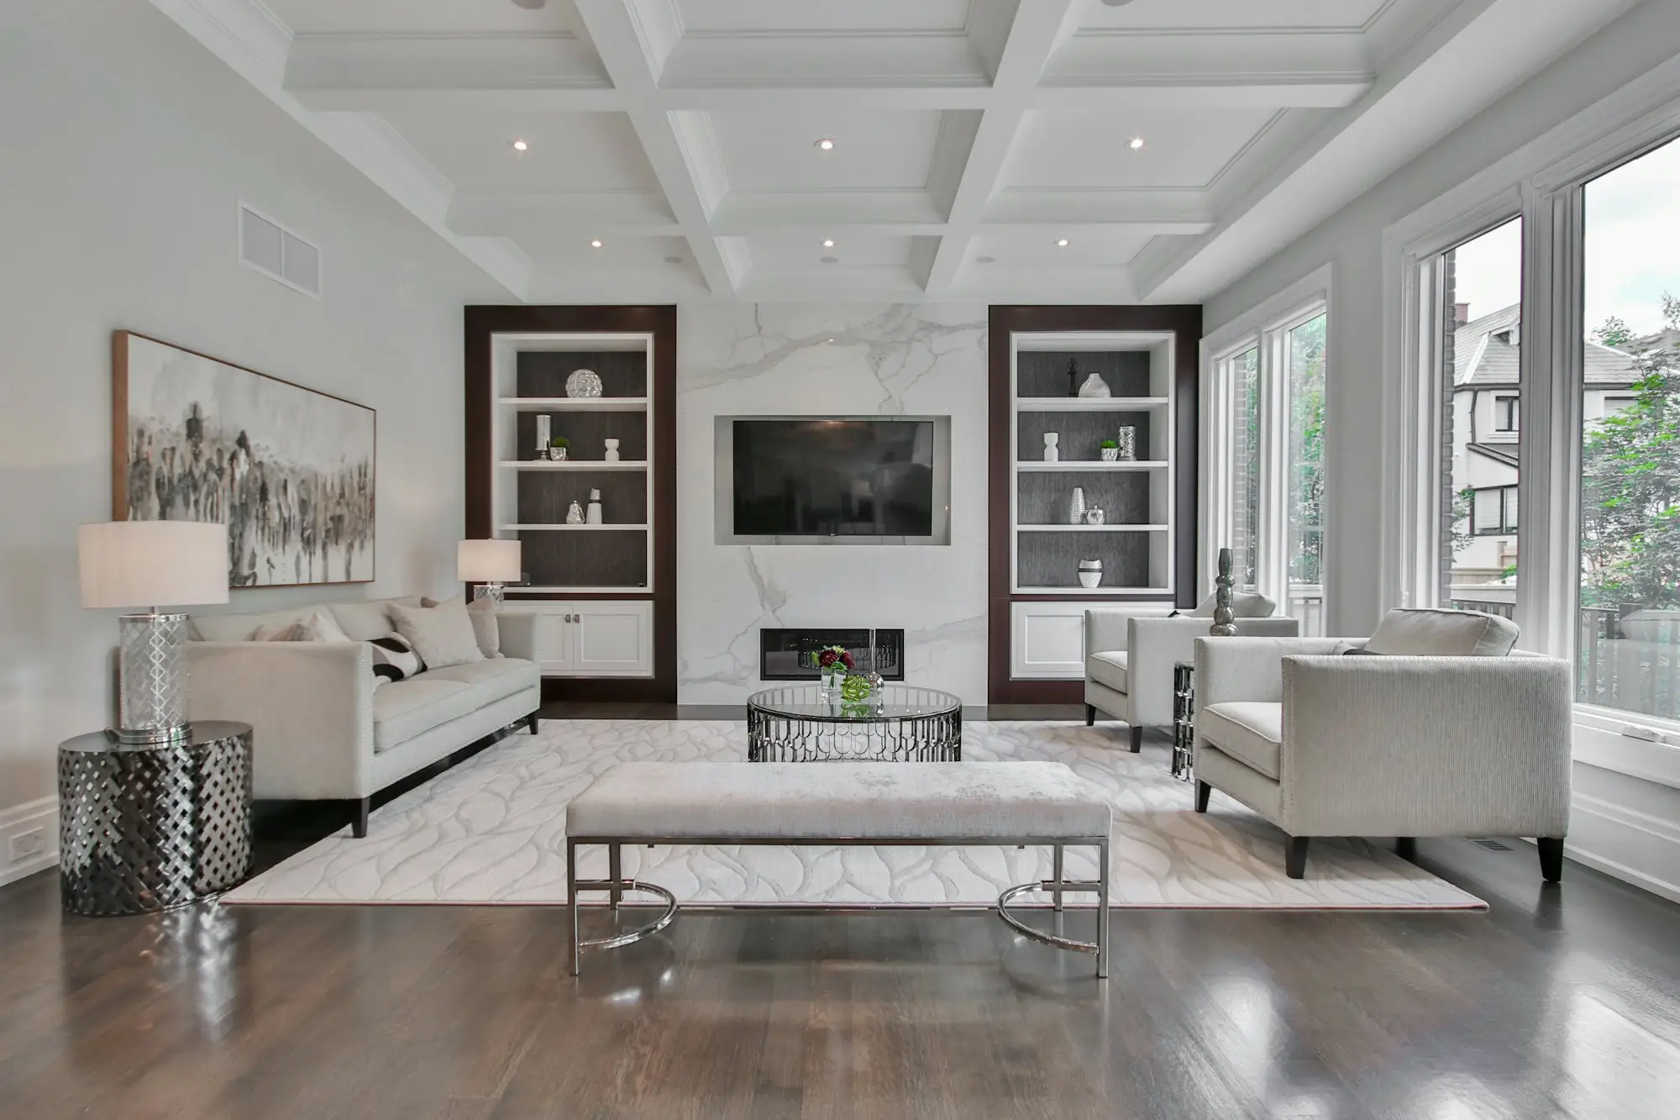
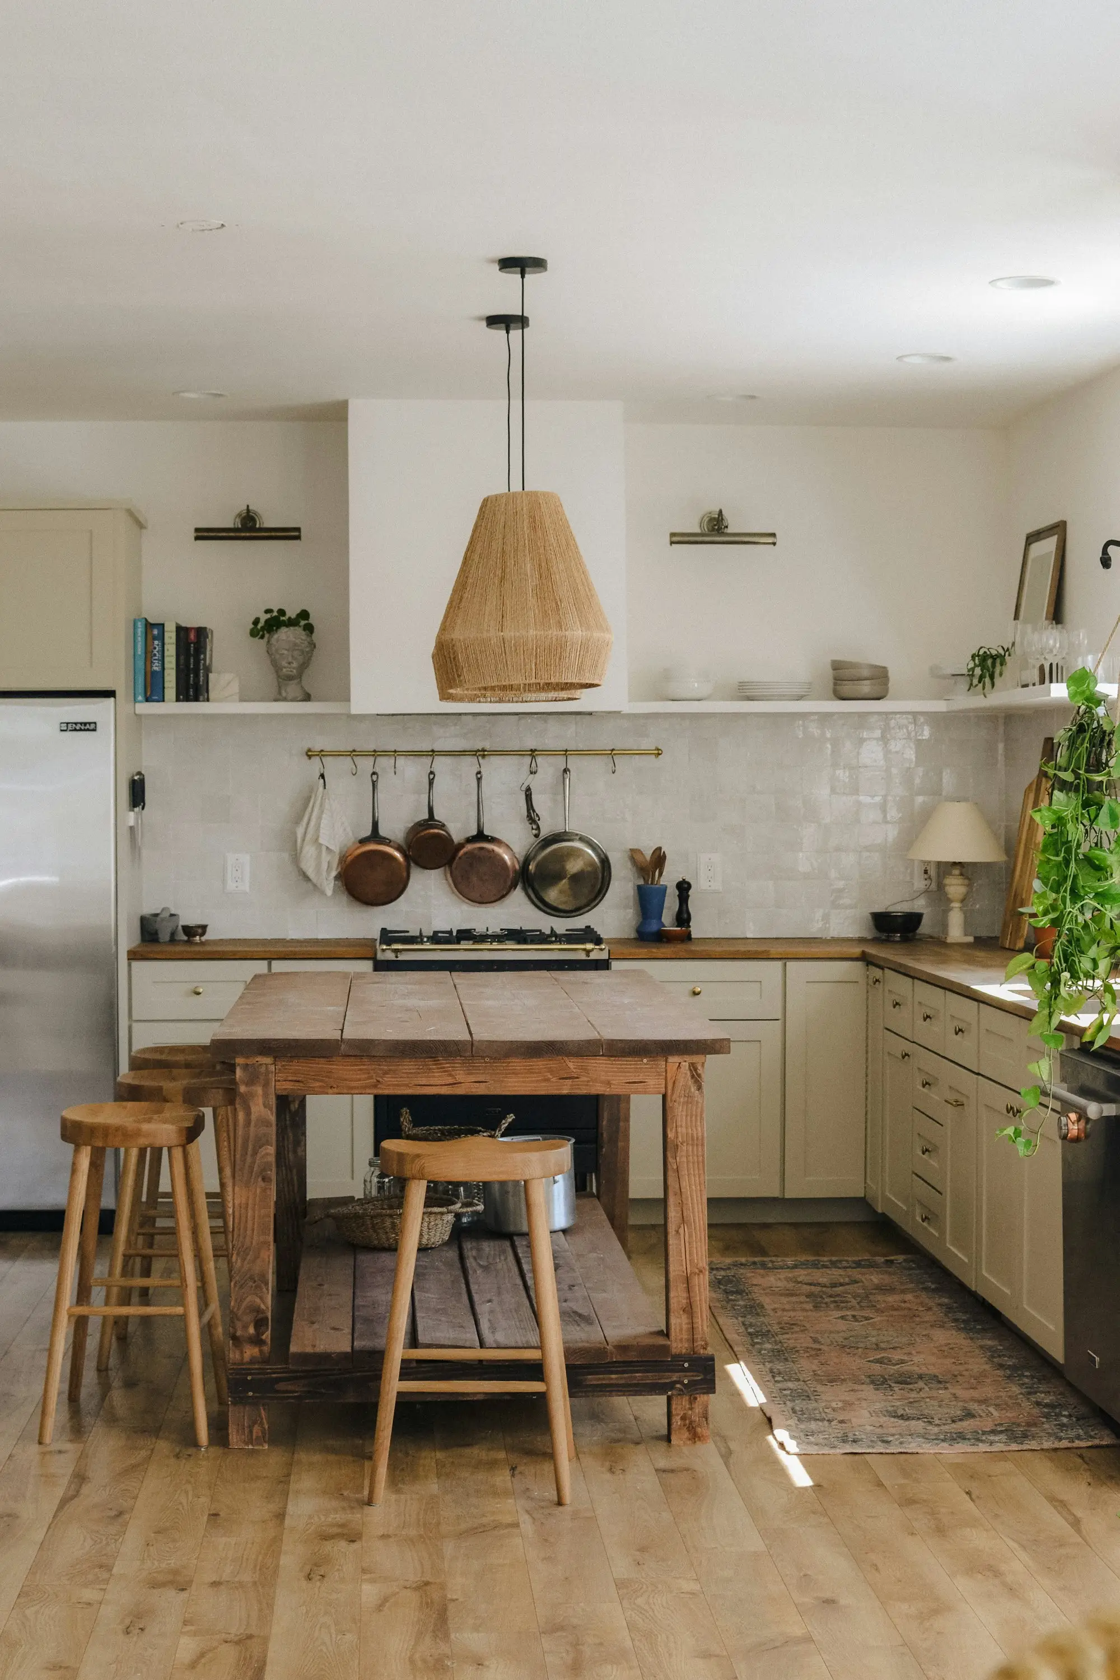
We redrew the ground floor, replaced the kitchen, and rebuilt the stair hall so the front door finally had a view through the house. The living room is the quiet room. The dining table sits in the kitchen, which is where this family eats.
They stayed through construction. The weekly note was Adele’s, and the last invoice matched the proposal plus two written change orders.
Before and after
Drag the line.
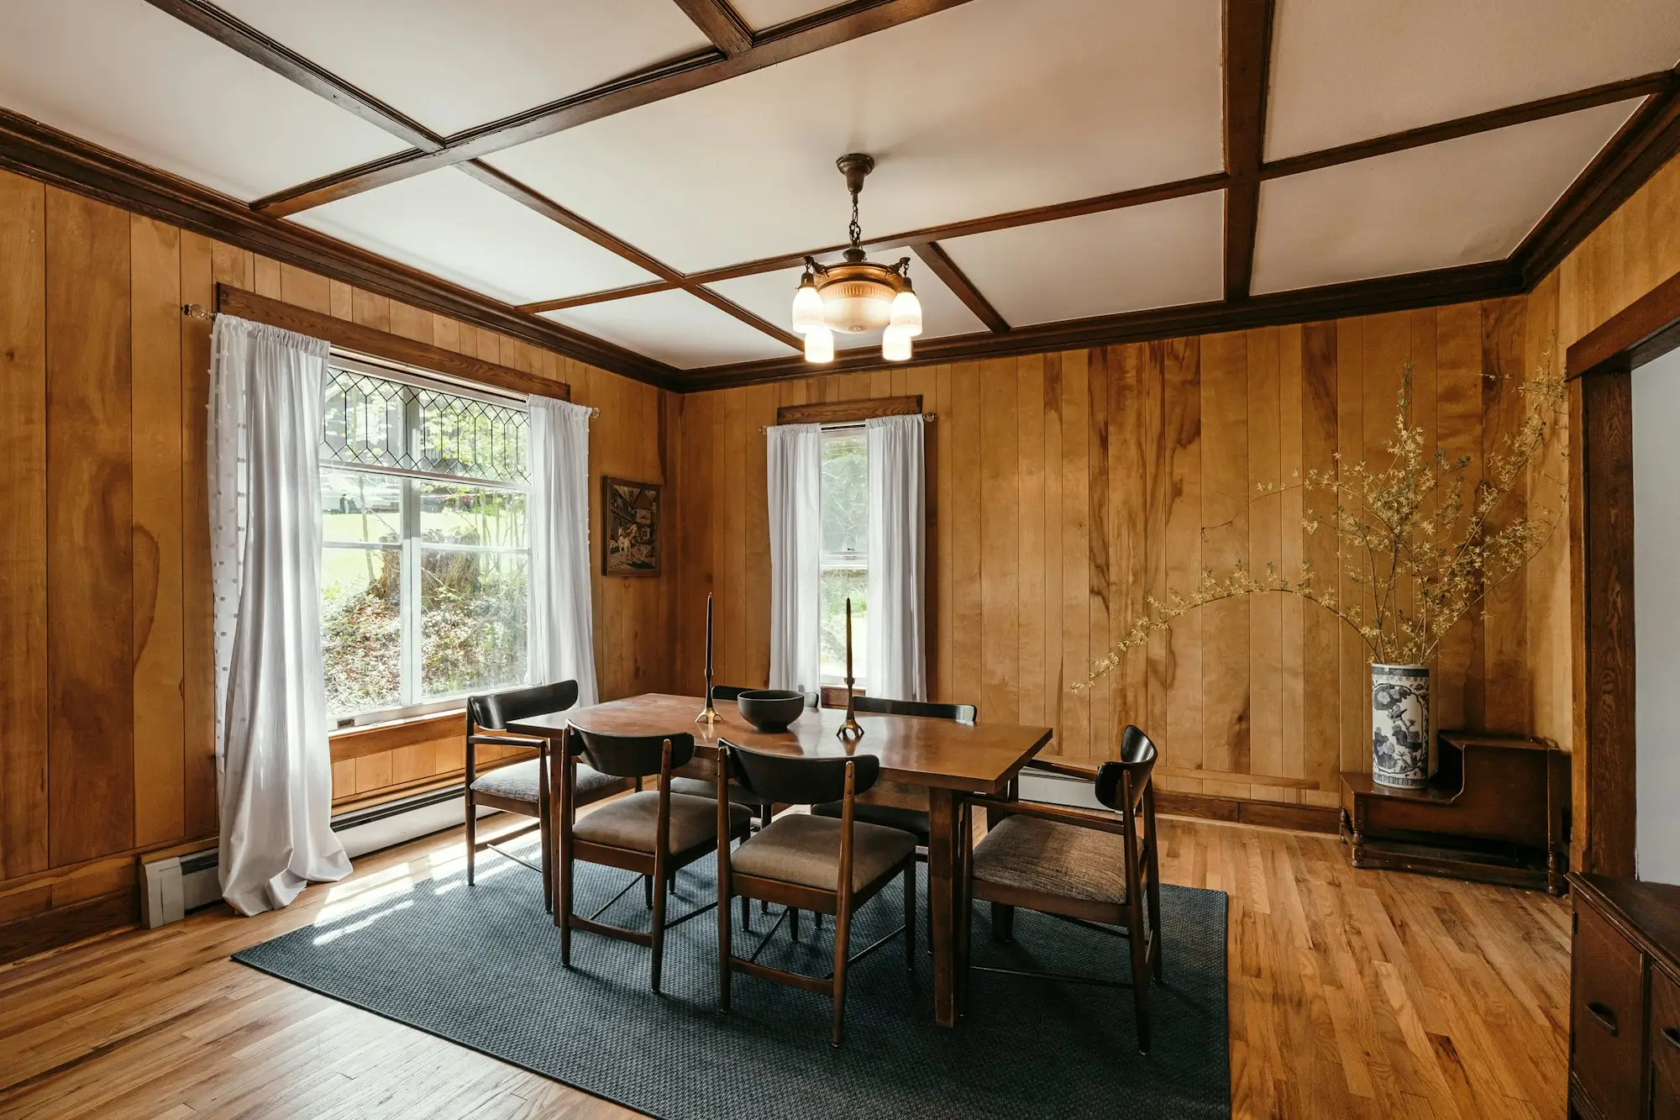
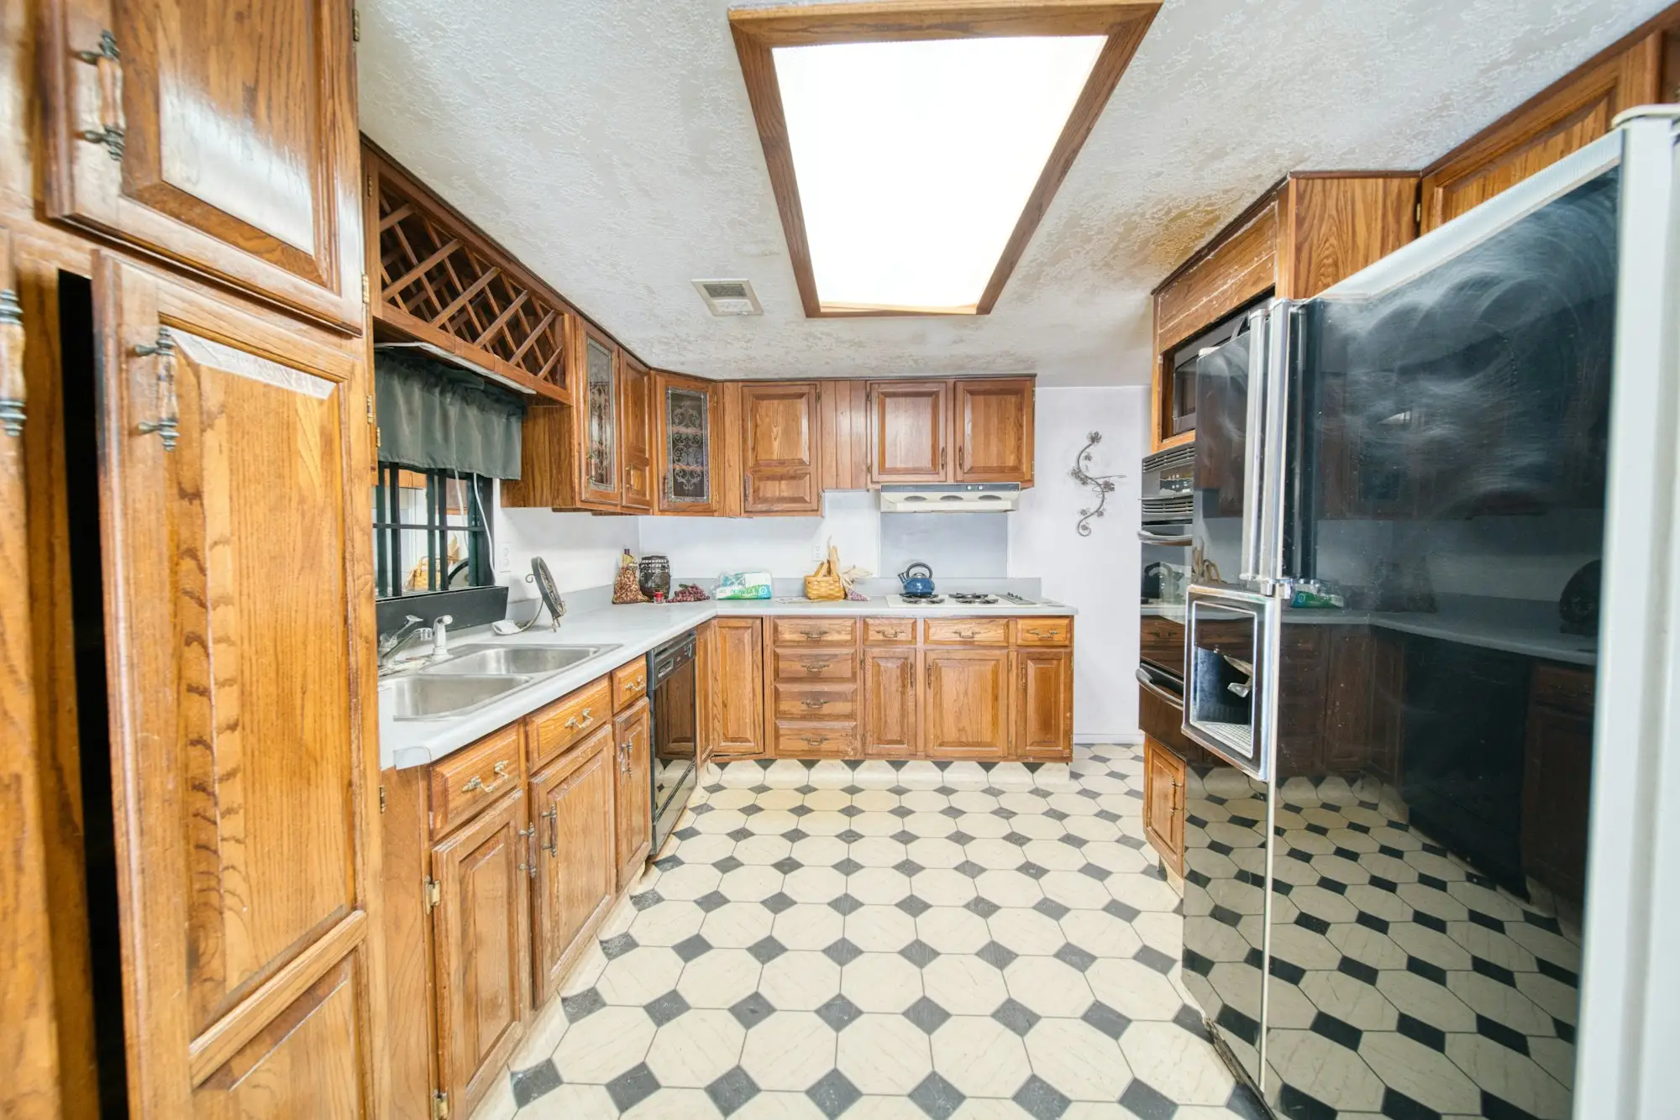
Illustrative pairing of freely licensed stock photos for this fictional project. These are not before-and-after photographs of a real Hollow Oak job.
Gallery